112 Bonaire Lane Bonita Springs, FL 34134
Listing Courtesy of: FLORIDA GULF COAST MLS / Listed By: Ashley Baird, Coldwell Banker Realty; Kathleen Thanas, Naples 5th Avenue

  112 Bonaire Lane Bonita Springs, FL 34134

Active (0 Days)
$64,000,000 (USD)
6
BED
10
BATH
13,261
SQFT

Description

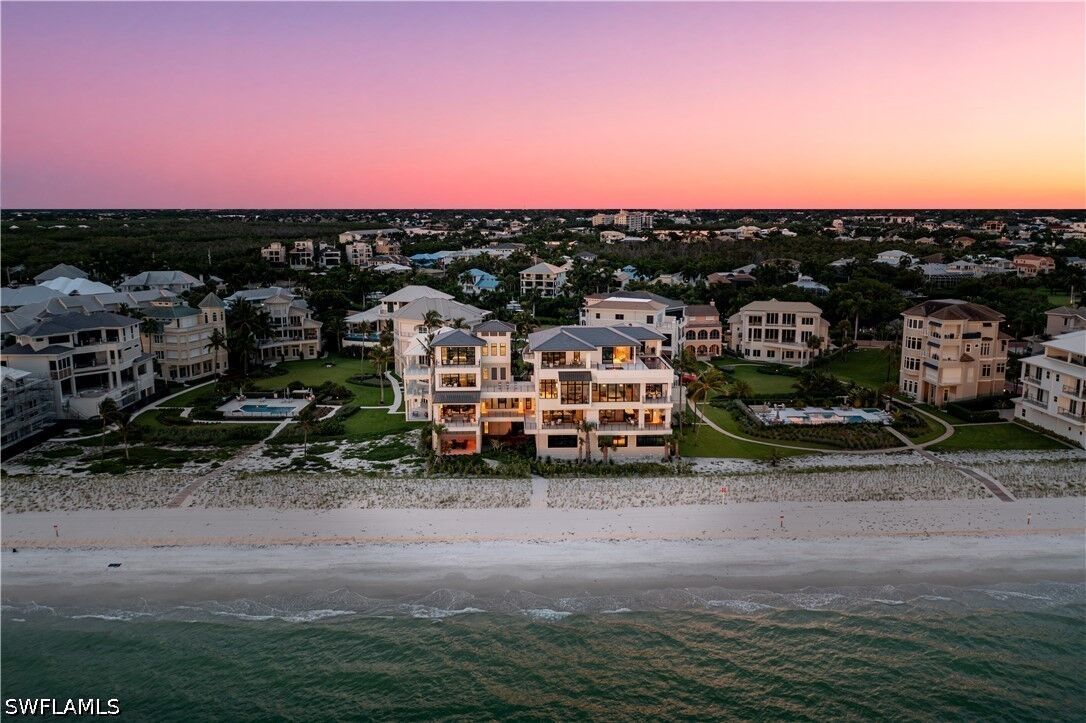
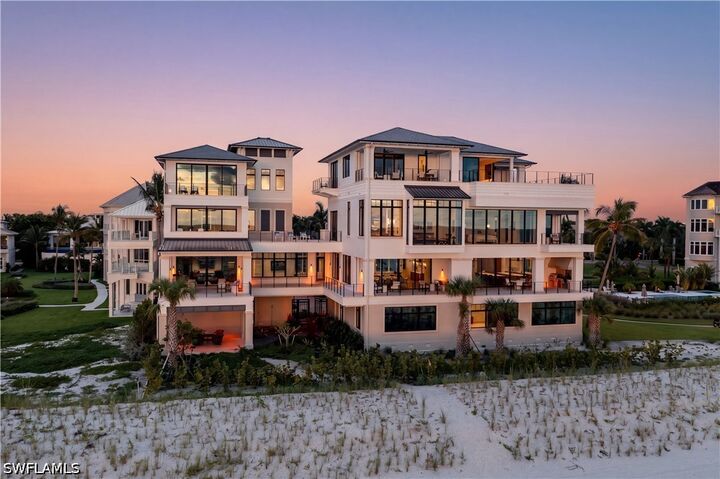
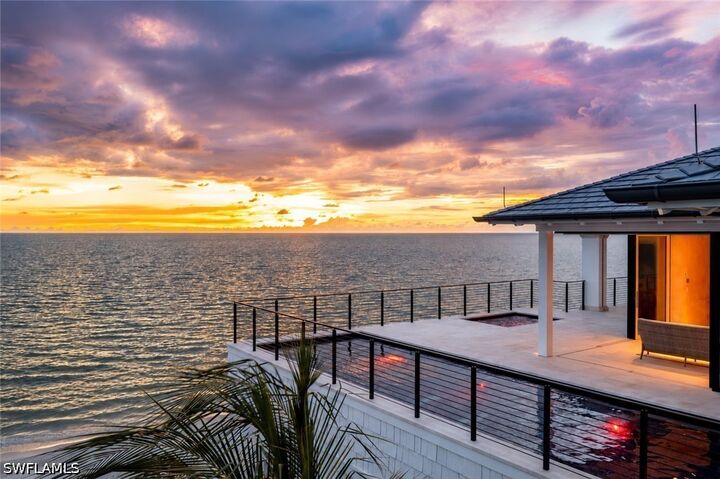
The rarest homes become part of a family’s story for generations. Set across 2.5 combined Gulf-front lots in Barefoot Beach, Collier County, the home spans 13,261 sqft under air & 22,826 in total. With 120 ft of direct beach frontage & nearly 450 additional ft of protected garden frontage, the estate enjoys rare privacy & permanence, with no future neighboring development along those boundaries. Designed by Herscoe Hajjar Architects, built by Ian Keyes of Keyes Homes, with interiors by Kelli Sultan of KVS Interior Design, the residence was conceived not simply to sit beside the Gulf, but to belong there. French oak floors milled in Italy,Egyptian shell stone, custom cabinetry,white bronze fixtures & sculptural steel staircase create a refined, organic palette, while expansive windows maintain an effortless connection to the water. 5 ensuite bedrooms grace the main home, including a primary retreat with a dressing room, his-and-hers closets with an island, twin vanities & a wet room featuring 2 showers & a soaking tub. An interior gallery leads to a private two-bedroom North Wing, designed for extended family, friends & visiting colleagues. With its own elevator, kitchen, living room,garage, beach entry, & club room doubles as a boardroom - guests enjoy independence & privacy. Across the estate are 7 full & 3 half baths, 2 offices, 4 laundry rooms and a 5 car garage with golf cart parking. A mahogany wine room holds 3,900 bottles; the chef’s kitchen offers dual cooktops, Wolf appliances, a coffee bar & a butler’s pantry, served by the main-house commercial-grade elevator for catering and everyday convenience. A finished ground level of approx 1,500 square feet & a covered beach room extend the living space. Above it all, a rooftop 36-ft lap pool & spa overlook the Gulf & are maintained using a multistep oxidation system combining ozone & UV light to reduce harsh chemical use, complemented by a cabana, 2nd outdoor kitchen & expansive entertaining spaces. From the ground to the roof, the house was designed & built to maximize resiliency. Anchored by 103 predrilled, oversized 12-inch pilings, the home features megayacht-inspired marine-grade stainless steel exterior equipment, multilayer composite roofing, extensive waterproofing & drainage, lightening protection, thermal windows, whole-house fresh-air & water management, dual tanks afford 1,600 gallons of propane storage, Control4 smart home automation, & 100-kW whole-house generator with 400-amp service. A private boat slip & lift convey, offering access to inland waterways & the Gulf. Immediate access to the private Club at Barefoot Beach brings beachfront dining, tennis, private pool & full-service beach amenities. Holidays become traditions, celebrations bring generations together, & every return home is one worth looking forward to. A legacy property where a family’s story continues to unfold.

MLS #:
226038805
Taxes
$161,497(2025)
Lot Size
0.5 acres
Type
Single-Family Home
Year Built
2026
Style
Contemporary, Multi-Level
Views
Gulf, Landscaped
County
Collier County
Community
Barefoot Beach

Listed By

Ashley Baird, Coldwell Banker Realty
Kathleen Thanas, Coldwell Banker Realty
Source
FLORIDA GULF COAST MLS
Last checked Nov 4 2026 at 7:47 PM GMT+0000
Bathroom Details
  • Full Bathrooms: 7
  • Half Bathrooms: 3
Interior Features
  • Range
  • Refrigerator
  • Disposal
  • Dishwasher
  • Microwave
  • Cooktop
  • Dryer
  • Washer
  • Freezer
  • Custom Mirrors
  • Pantry
  • Self Cleaning Oven
  • Wet Bar
  • Wine Cooler
  • Double Oven
  • Windows: Sliding
  • Laundry: Inside
  • Bidet
  • Bathtub
  • Cable Tv
  • Dual Sinks
  • Living/Dining Room
  • Separate Shower
  • Eat-In Kitchen
  • Windows: Impact Glass
  • Built-In Features
  • Kitchen Island
  • Closet Cabinetry
  • Entrance Foyer
  • Laundry: Laundry Tub
  • Windows: Window Coverings
  • Separate/Formal Dining Room
  • Walk-In Pantry
  • Built-In Oven
  • Separate Ice Machine
  • Multiple Shower Heads
  • Handicap Access
  • Multiple Primary Suites
  • Upper Level Primary
  • Sitting Area In Primary
Subdivision
  • Barefoot Beach
Lot Information
  • Oversized Lot
  • Irregular Lot
Heating and Cooling
  • Central
  • Electric
  • Gas
Pool Information
  • Pool Equipment
  • Pool Sweep
Homeowners Association Information
  • Dues: $6376/Quarterly
Flooring
  • Wood
  • Tile
Exterior Features
  • Roof: Slate
Utility Information
  • Utilities: Water Source: Public, Cable Available, High Speed Internet Available
  • Sewer: Public Sewer
School Information
  • Elementary School: Naples Park Elementary School
  • Middle School: North Naples Middle School
  • High School: Aubrey Rogers High School
Parking
  • Guest
  • Garage
  • Covered
  • Driveway
  • Paved
  • Attached
  • Underground
  • Garage Door Opener
  • Two Spaces
  • Golf Cart Garage
Living Area
  • 13,261 sqft
Location
   
Calculate drive times to this property
 
Powered by INRIX® Drive Time

Powered by Walk Score®
Disclaimer: Copyright 2026 Florida Gulf Coast MLS. All rights reserved. This information is deemed reliable, but not guaranteed. The information being provided is for consumers’ personal, non-commercial use and may not be used for any purpose other than to identify prospective properties consumers may be interested in purchasing. Data last updated 11/4/26 11:47
